The Venue
A hall designed to be remembered
A newly renovated 3,200-square-foot space that adapts to whatever you are celebrating.
The Space
One room, many moods
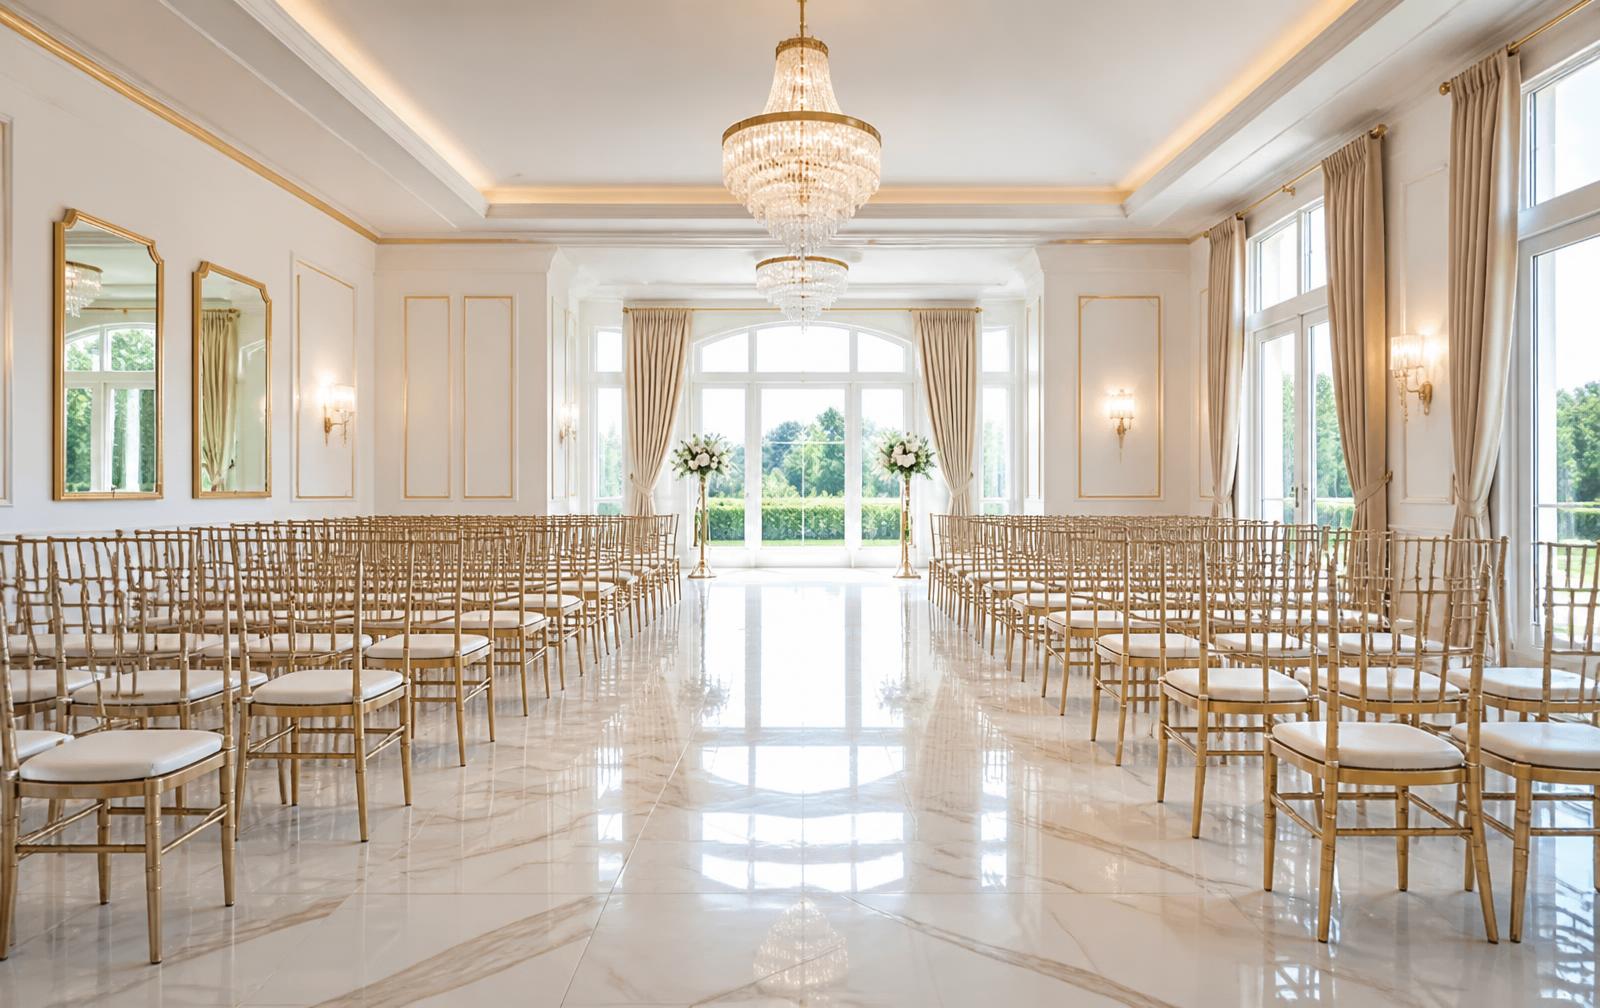
The main hall is a blank canvas with a built-in sense of occasion. Keep it classic in white and gold, or bring in bold color — the space carries both beautifully.
- Venue Size
- 3,200 sq. ft.
- Seated Capacity
- Up to 200 guests
- Standing / Social
- Up to 250 guests
- Parking
- On-site
- Tours
- By appointment
- The Space
- Newly renovated
Capacity figures are estimates — share your guest count and we will confirm the best layout.
Amenities
Everything already in the room
Less to rent, less to haul, less to worry about on the day.
Flexible Seating
Round banquet, theater, classroom, or open-floor layouts.
Prep Kitchen Access
A staging area for your caterer or family-style setup.
Sound System
House audio with microphone support for toasts and programs.
Ambient Lighting
Chandeliers plus adjustable uplighting in your event colors.
Accessible Entry
Step-free access and accessible restrooms for all guests.
Generous Time Blocks
Setup and breakdown time built into every rental.
Layouts
Set the room your way
Our team helps you choose a floor plan that fits your guest count and flow.
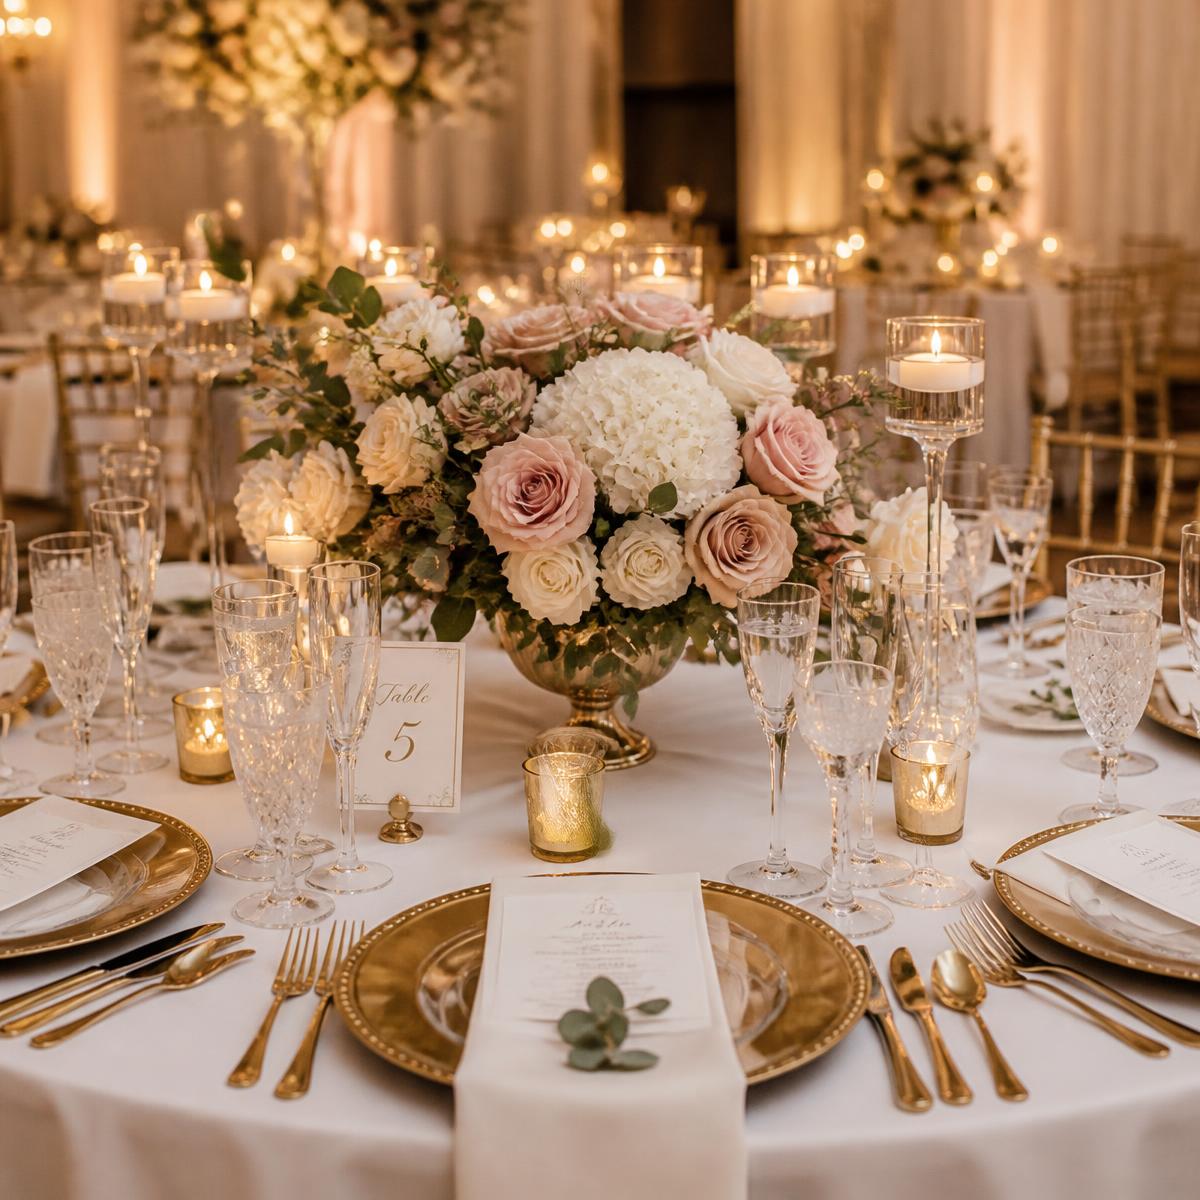
Seated Dinner
Round tables of 8–10 with a dance floor and head table.
Ceremony & Reception
Aisle seating up front, flipped to dining after the ceremony.
Shower & Social
Lounge corners, gift and dessert tables, open mingling space.
Meeting & Training
Classroom or theater rows with a podium and screen.